
MGSoA’s classroom solution
COMING 2027
Community Building for the Arts

Introducing year-round art space to benefit students alongside the greater community of Mt. Gretna, in accordance with MGSoA’s mission:
❋ Meeting area for workshops and small gatheringsA multi-purpose art & community room
A quiet corner of the building full of art books and places to read
❋ Art book library and reading roomThis artist’s cathedral will serve art makers with almost 1700 sq. ft. of open lofty space for artists to spread out and make artwork standing at easels and worktables.
❋ Open classroom full of natural light❋ Natural outdoor setting by which artists and visitors may be inspiredA visual and contemplative source of learning where nature, art and community mutually support each other.
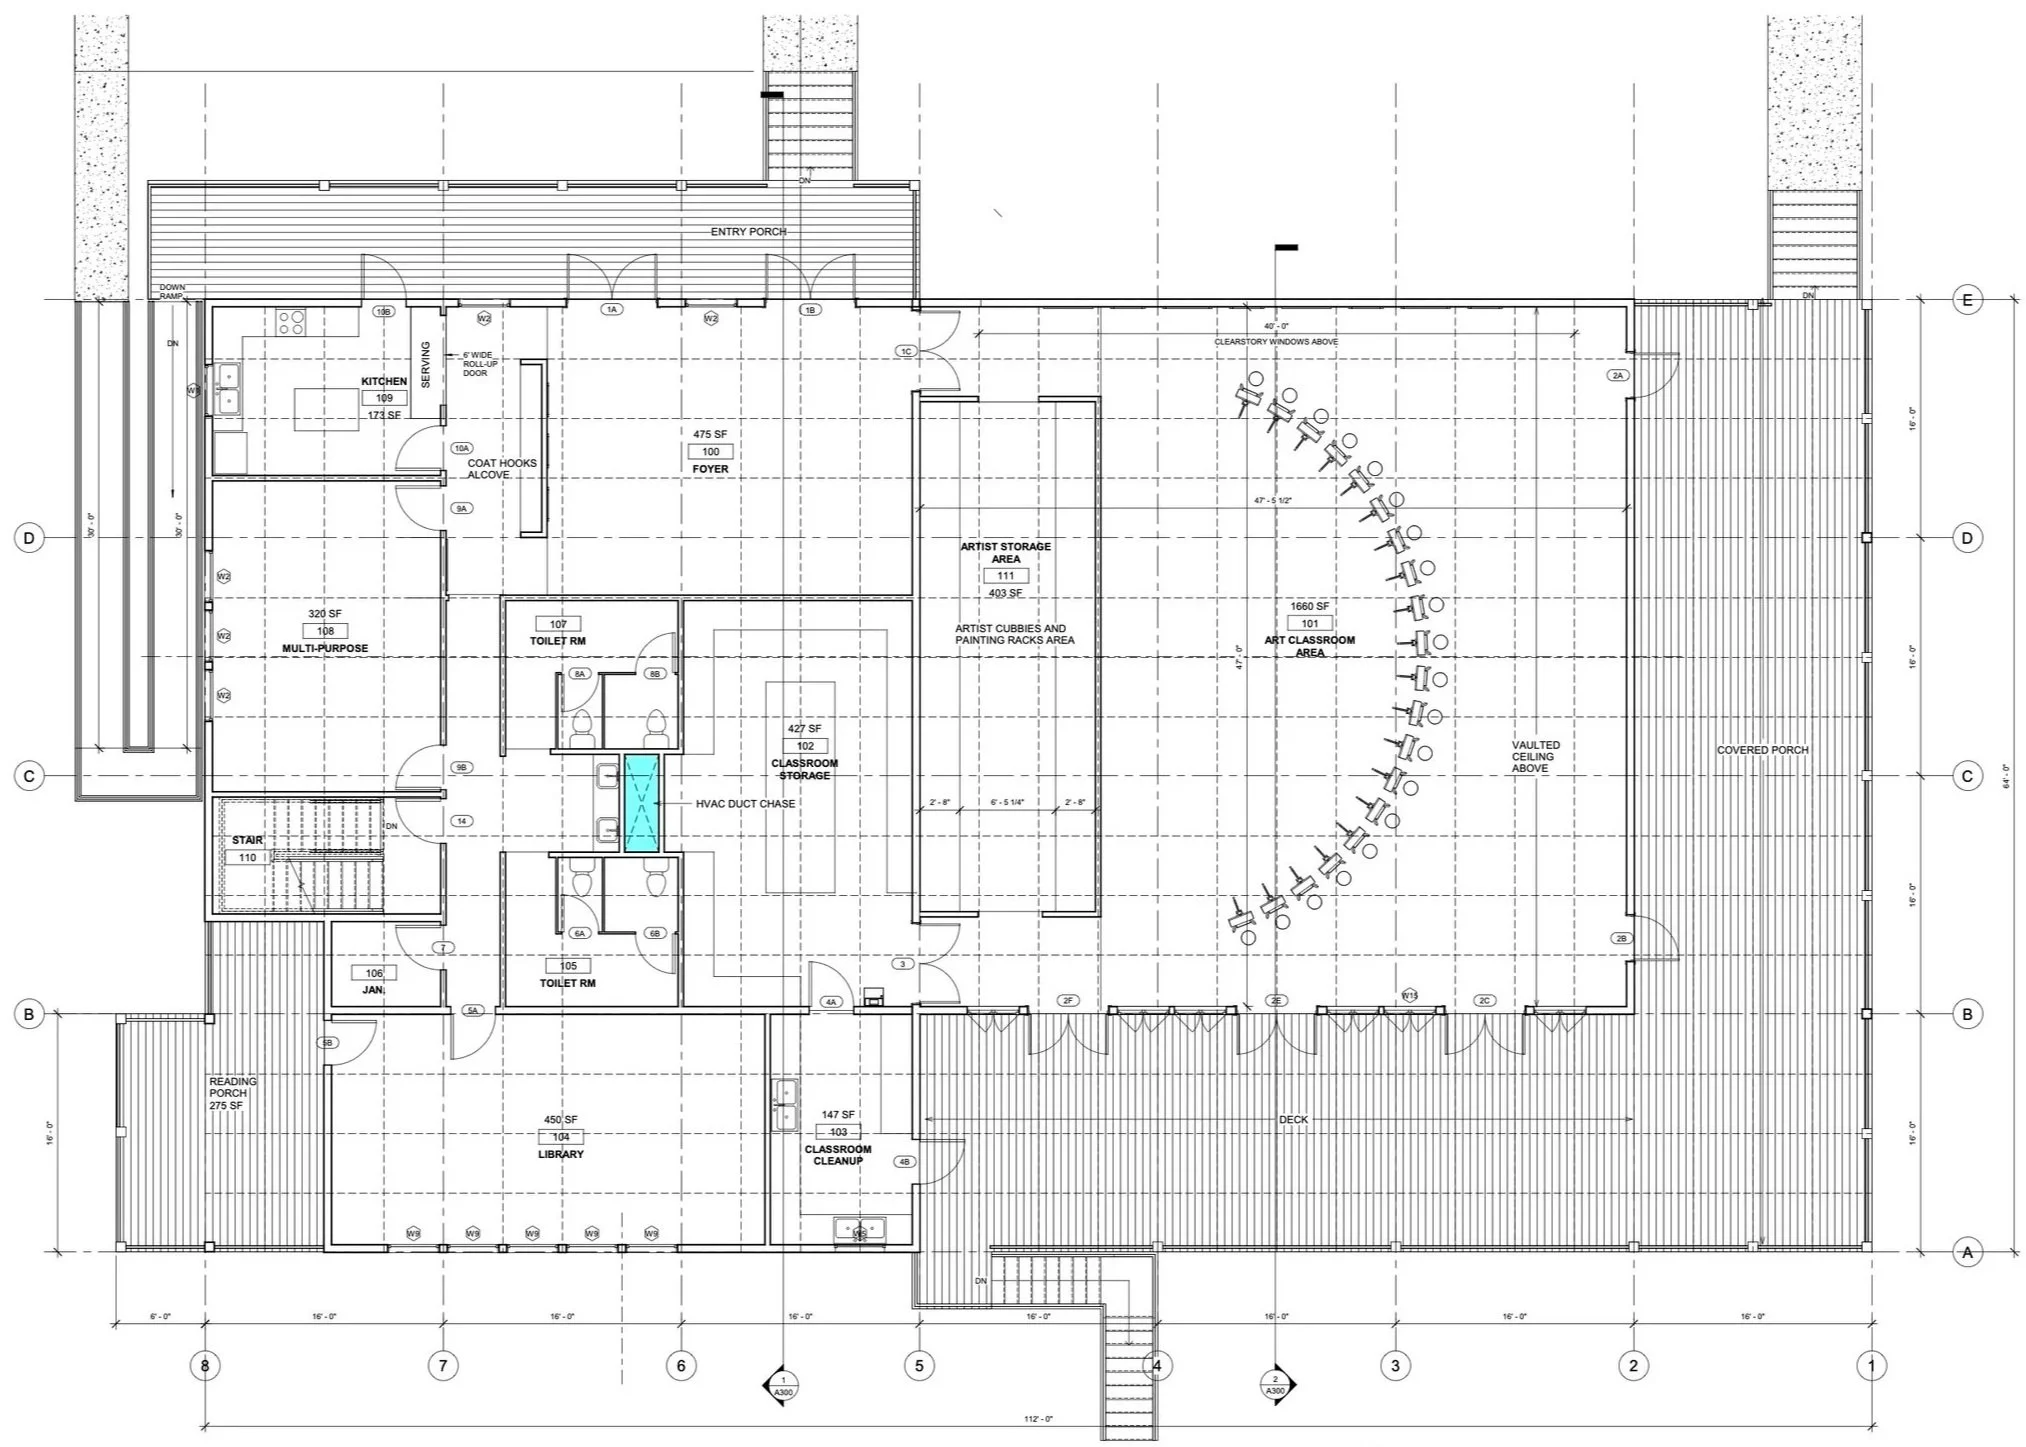
For locals, it’s very close to the size of the fire hall.
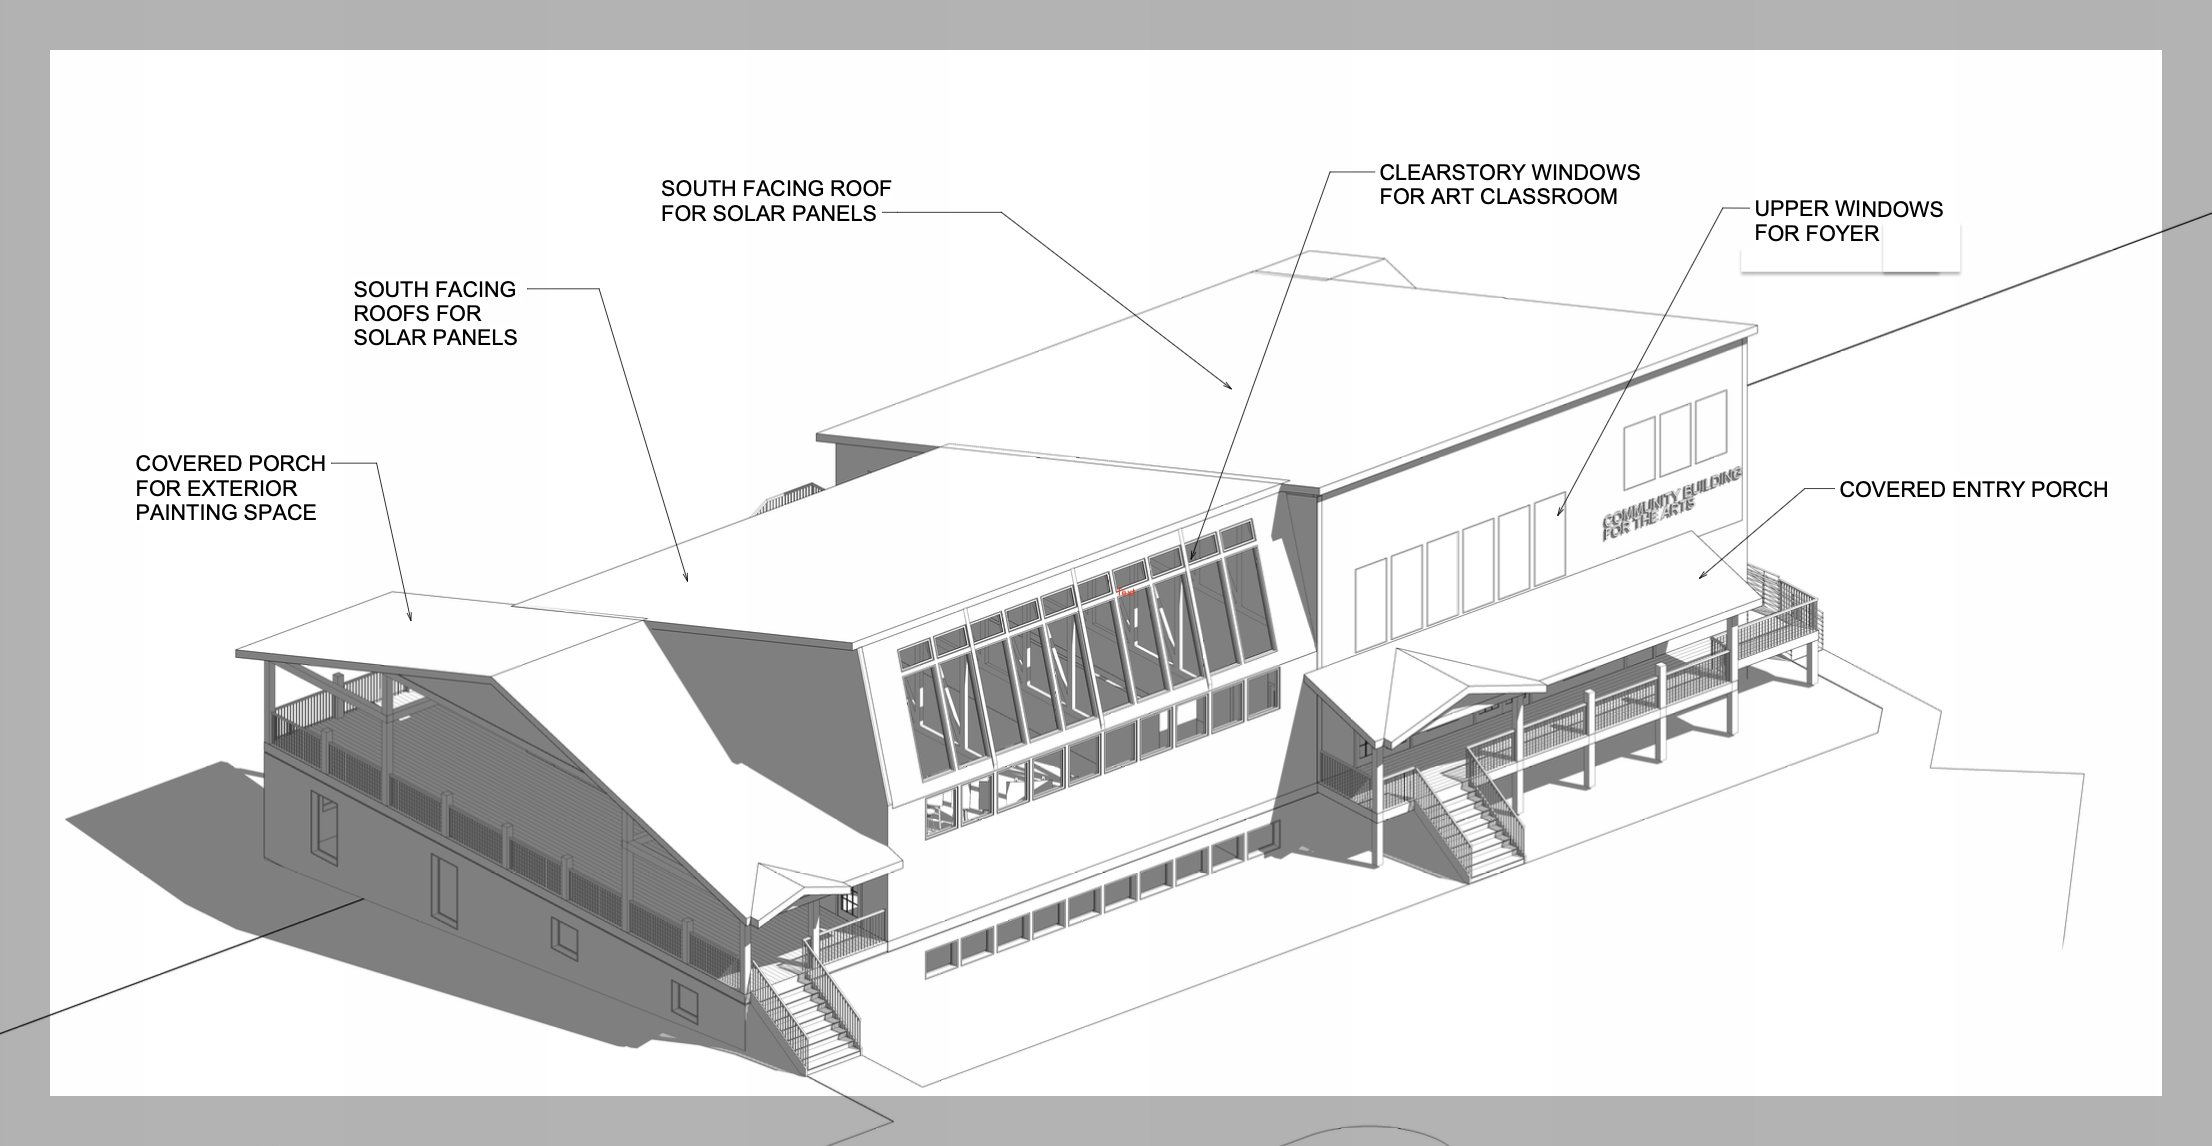

A secure and lasting classroom solution which expands on the rich resources that MGSoA already shares with the community.

2012
School established to provide transformative opportunities for artists as they grow from students to emerging professionals
2014
Concept proven as MGSoA becomes the preeminent destination for students both nationally and internationally

Challenges mount in finding rental housing for students and faculty. Four Artist Cottages are purchased and renovated to house students plus faculty.
2015: 202 Markwood Ave
2017: 200 Markwood Ave
2018: 411 5th Street
2020: 300 Birch Ave
2015-2020
Long part of our strategic plan, the goal of our own artist space shifts into focus. Suitable land was identified.
2024
Classroom space that was rented is no longer available. Plans to establish permanent space were accelerated.
2025

Why This Space is Needed:
The demand for MGSoA programs is growing
A stable classroom solution is critical. Local rental options are inadequate or unavailable for full-time and year-round use.
Guarantee accessibility and specialized artist functions of the facility.
Provide MGSoA artists and their Mt. Gretna neighbors with year-round artist space and cultural resources.
The new location is within easy walking distance of our cottages, same as our previous classroom rental, which is no longer available.

Our new driveway will follow the former path of Black Lane, currently used as a utility access driveway.
Potential Timing of the Building
Winter 2027
Complete purchase of the land.
We’re on track but ran into an unexpected a 3-6 month delay. This timeline was updated Nov 10th to reflect the delay.
Winter 2027
Construction of driveway and stream crossing to the build site.
Spring 2027
Begin Community Building construction.
Building completed, ready for furnishings and use.
Fall 2027
Further development of surrounding grounds.
Ongoing 2027
What do you want to see in a new classroom?
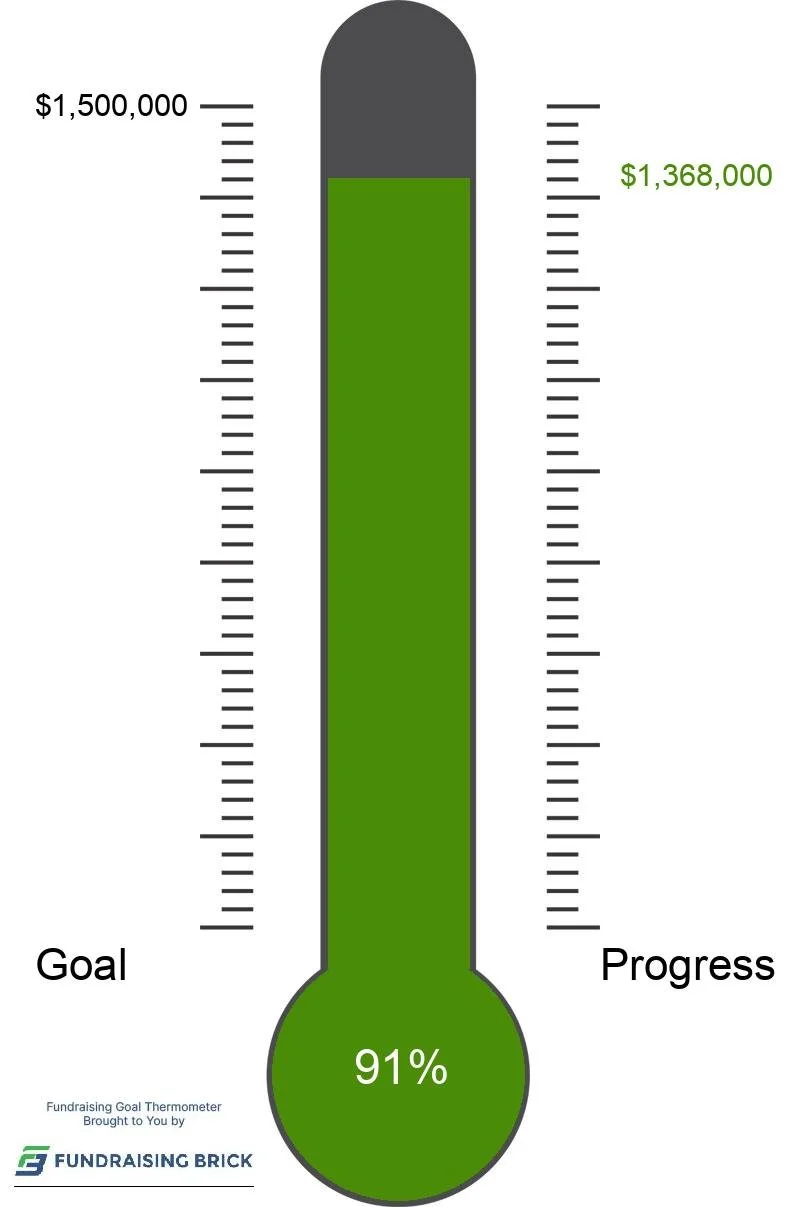
Initial Project Budget*
$50,000 = Permitting and planning
$300,000 = Purchase 3-acre building site
$300,000 = Driveway, Stream-crossing, parking and sidewalks
$650,000 = Construction of building, contingencies
$200,000 = Solar panels purchase and installation
——————-
$1,500,000 = Total Estimated Budget
*an unexpected 3-6 mo delay is expected to coincide with an estimated $300,000 increase in our overall planning and construction costs. Fortunately we’ve reached $1,368,000 in pledges as of Nov 10th and will be able to make use of the additional time to raise the additional funds.

Creative Ways to Give
-
Talk to your financial advisor or give us a call 717-823-8367.
-
Meet the Required Minimum Distribution from your IRA if you are age 70.5 and up.
-
Donate or sell cars and other valuable items likely to fetch a few hundred to thousands of dollars.
-
Mount Gretna School of Art, PO Box 182, Mt. Gretna, PA 17064
